Residence 52E
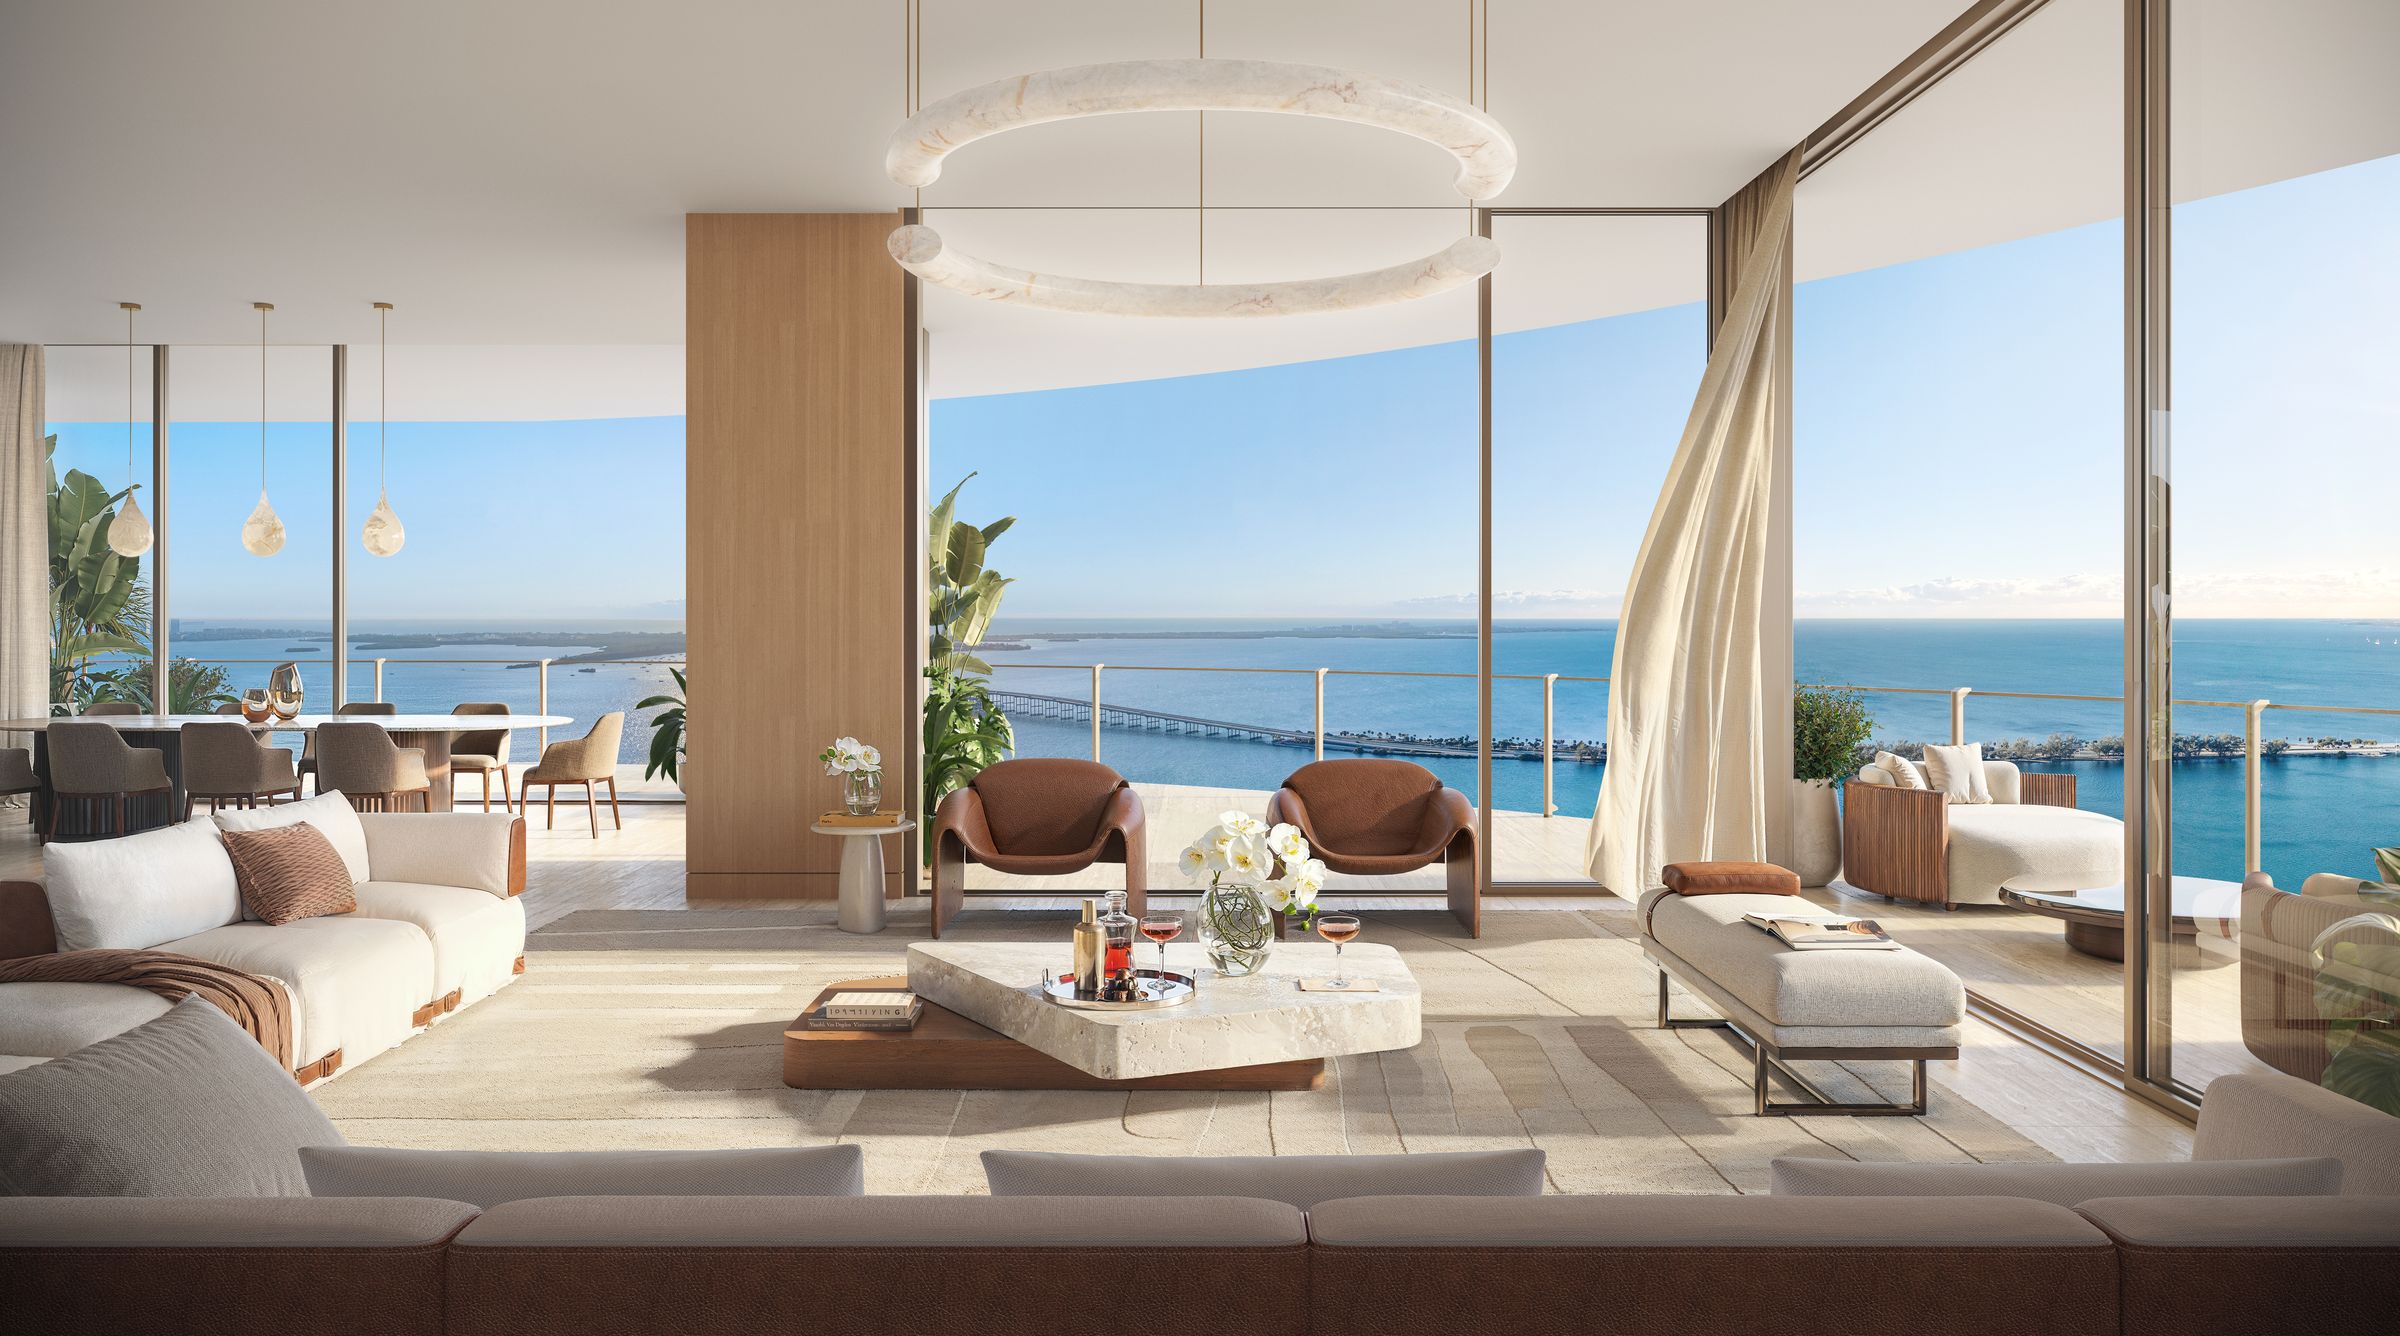
From $2.806M
619 Brickell · Residence 52E
1 Bedroom + Den
List priceConfirmed in writing


Interior SF as printed on the unbranded floorplates — from a 1,176 SF one-bedroom to 3,611 SF duplexes. Sky villas and penthouses to about 6,450 SF are in the gated package. Available residences below show a From $ list price.
The amenity programme, the published plates, an independent account of the building, and how to request current pricing.
Every available residence, still a From $ list price. Open a card to inquire. Full terms are confirmed in writing.
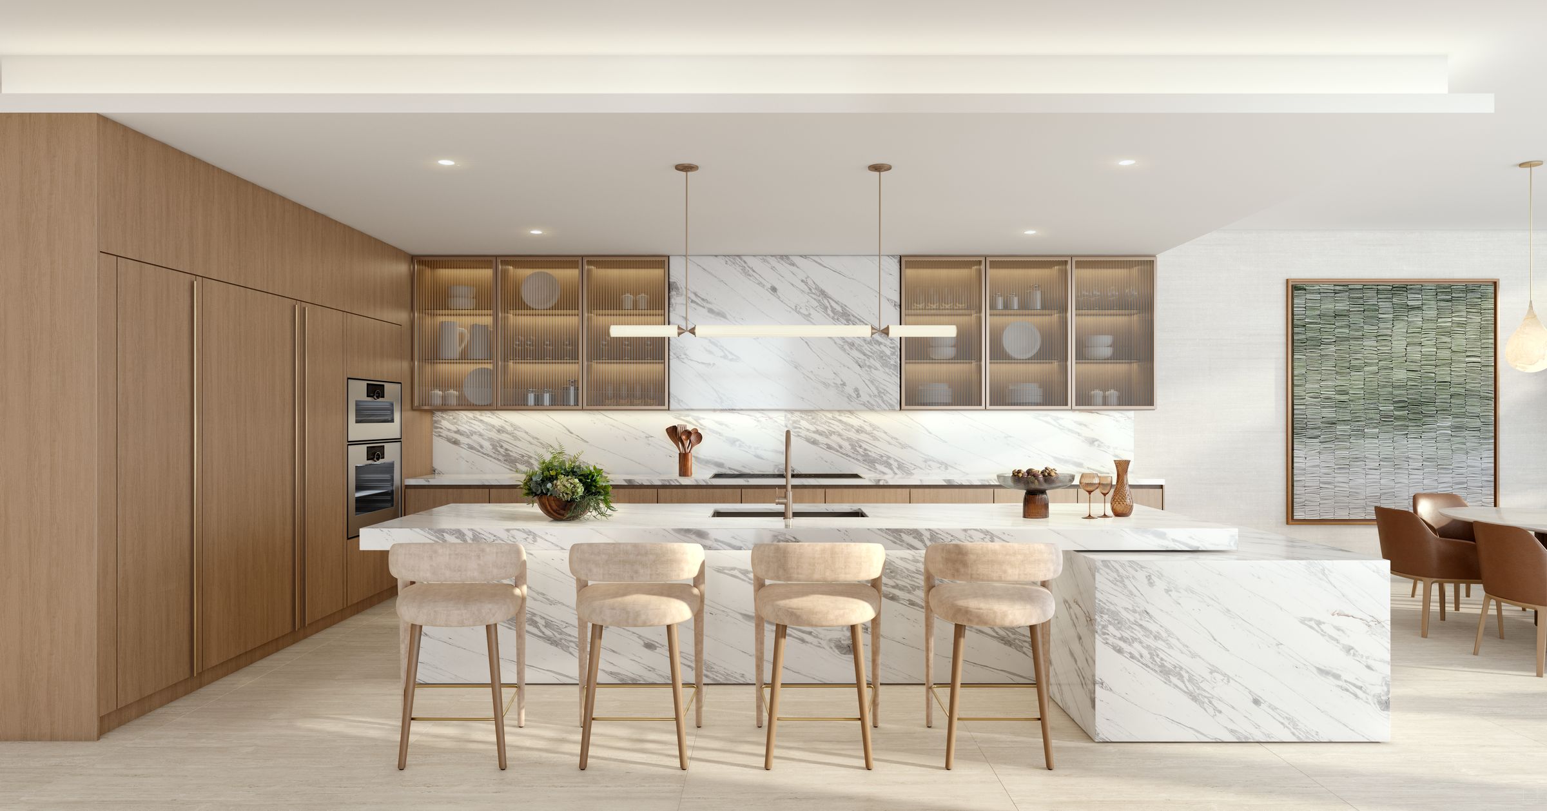
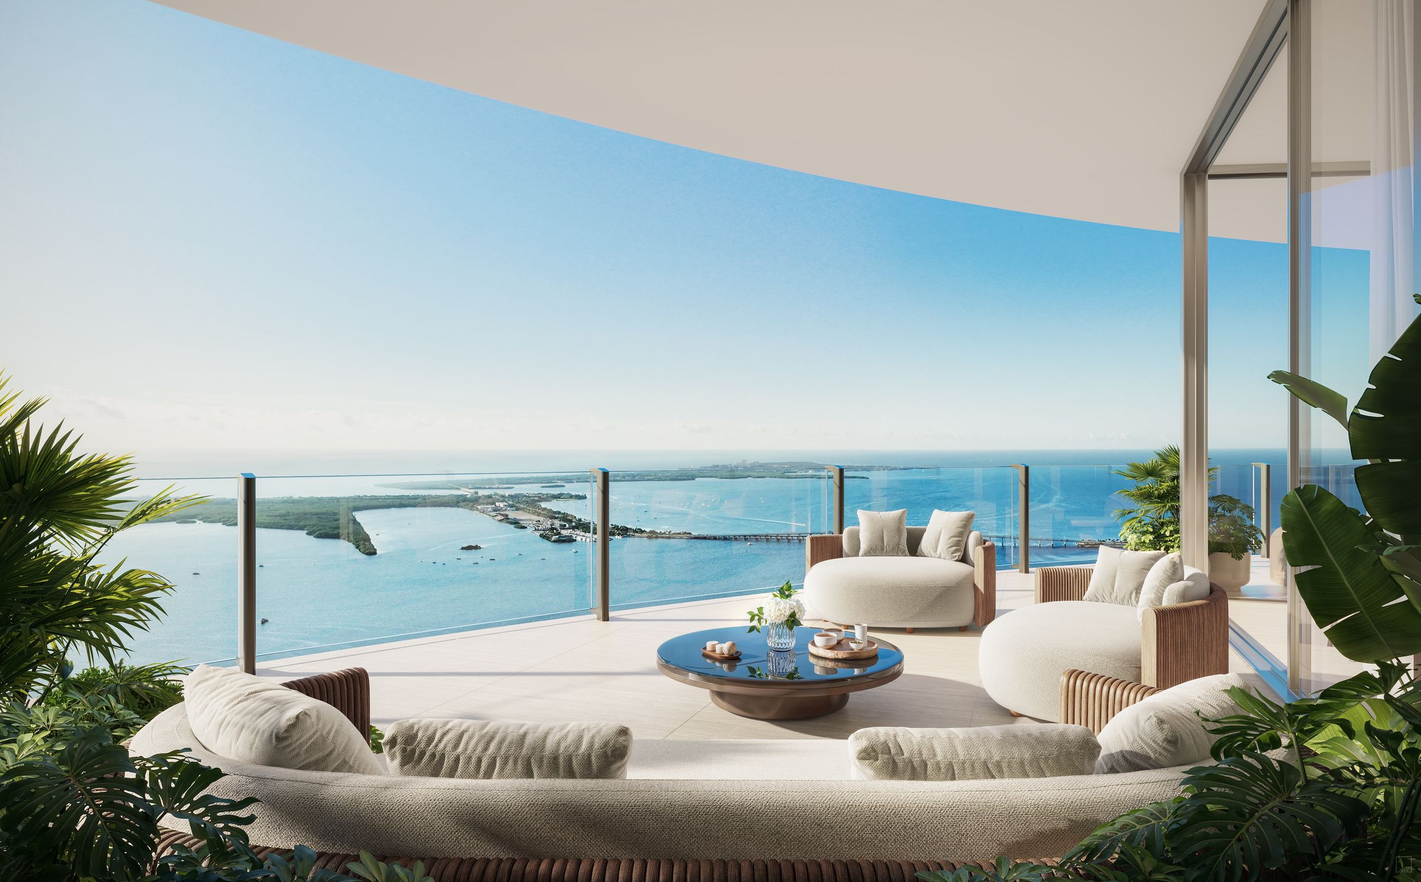
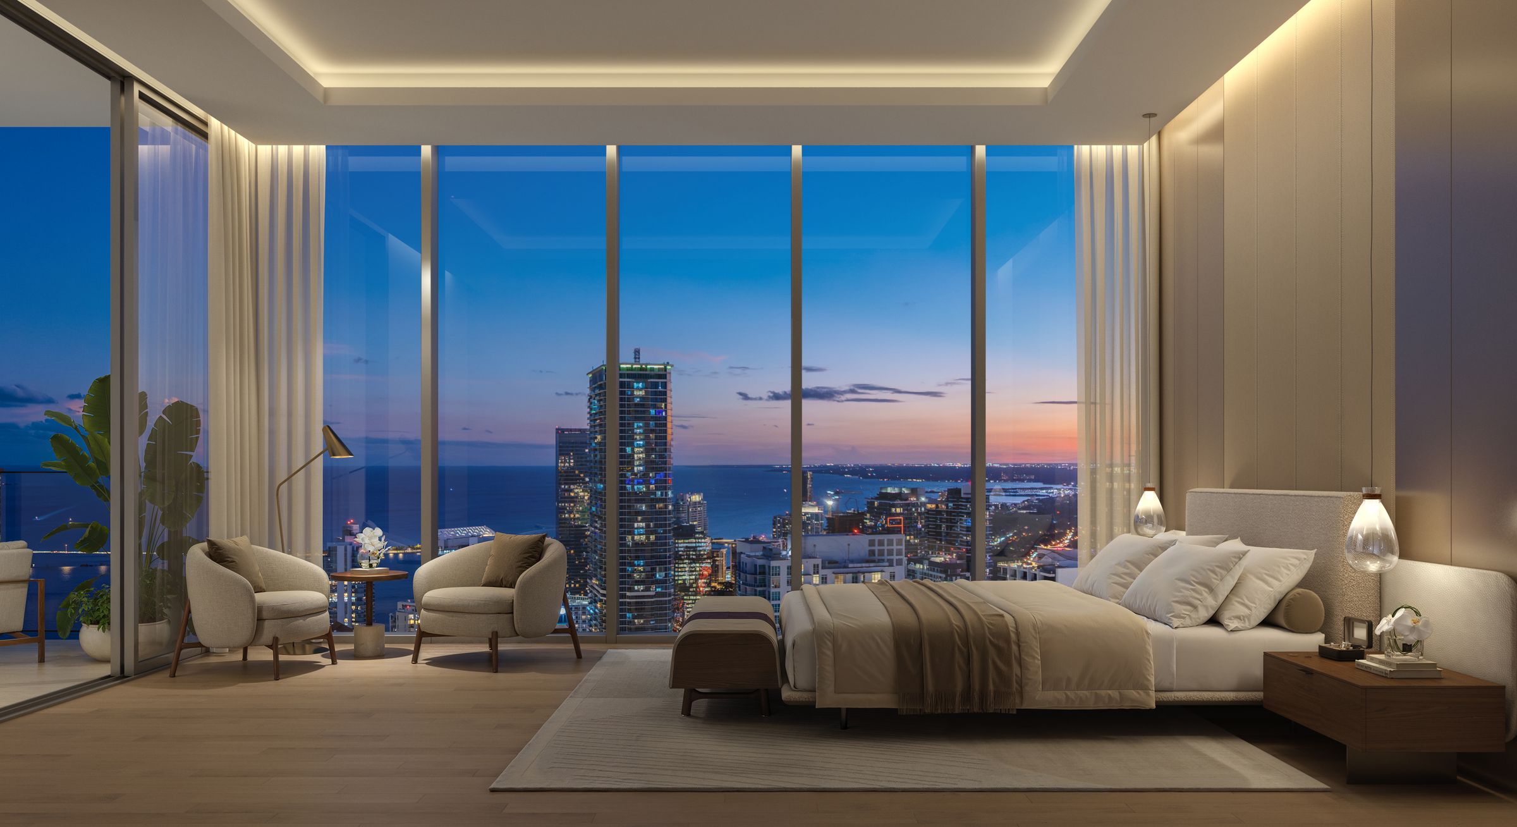
From $ list price only. Price per square foot and deposits are not published. Availability is confirmed in writing and may change without notice.
Line, configuration, and interior SF as printed on the unbranded floorplates. Available residences show a From $ list price on the residence cards. Sky villas and penthouses to about 6,450 SF are confirmed with the full package.
| Line | Collection | Levels | Configuration | Interior | Outlook |
|---|---|---|---|---|---|
| 1CA | One | 5–8 | 3 Bed + Den · 3.5 bath | 2,264 SF | Biscayne Bay |
| 1CB | One | 5–8 | 3 Bed + Den · 3.5 bath · duplex | 3,611 SF | Biscayne Bay |
| 1CC | One | 5–8 | 3 Bed + Den · 3.5 bath · duplex | 3,611 SF | Biscayne Bay |
| 1CD | One | 5–8 | 3 Bed + Den · 3.5 bath | 2,236 SF | Biscayne Bay |
| 2CA | Two | 13–27 | 2 Bed + Den · 2.5 bath | 1,649 SF | Biscayne Bay |
| 2CB | Two | 13–27 | 3 Bed + Den · 3.5 bath | 2,754 SF | Biscayne Bay |
| 2CC | Two | 13–27 | 3 Bed + Den · 3.5 bath | 2,747 SF | Biscayne Bay |
| 2CD | Two | 13–27 | 3 Bed + Den · 3.5 bath | 1,656 SF | Biscayne Bay |
| 2CE | Two | 13–27 | 2 Bed · 2.5 bath | 1,364 SF | Biscayne Bay |
| 2CF | Two | 13–27 | 2 Bed · 2.5 bath | 1,367 SF | Biscayne Bay |
| 3CA | Three | 30–43 | 4 Bed + Den · 5.5 bath | 3,285 SF | Biscayne Bay |
| 3CB | Three | 30–43 | 3 Bed + Den · 3.5 bath | 2,763 SF | Biscayne Bay |
| 3CC | Three | 30–43 | 3 Bed + Den · 3.5 bath | 2,753 SF | Biscayne Bay |
| 3CD | Three | 30–43 | 2 Bed + Den · 2.5 bath | 1,502 SF | Biscayne Bay |
| 3CE | Three | 30–43 | 2 Bed · 2.5 bath | 1,351 SF | Biscayne Bay |
| 4CA | Four | 46–59 | 4 Bed + Den · 5.5 bath | 3,178 SF | Biscayne Bay |
| 4CB | Four | 46–59 | 3 Bed + Den · 3.5 bath | 2,763 SF | Biscayne Bay |
| 4CC | Four | 46–59 | 3 Bed + Den · 3.5 bath | 2,757 SF | Biscayne Bay |
| 4CD | Four | 46–59 | 2 Bed · 2.5 bath | 1,489 SF | Biscayne Bay |
| 4CE | Four | 46–59 | 1 Bed · 1.5 bath | 1,176 SF | Biscayne Bay |
| 5CA | Five | 62–71 | 3 Bed + Den · 4.5 bath | 2,876 SF | Biscayne Bay |
| 5CB | Five | 62–71 | 3 Bed + Den · 3.5 bath | 2,767 SF | Biscayne Bay |
| 5CC | Five | 62–71 | 3 Bed + Den · 3.5 bath | 2,767 SF | Biscayne Bay |
| 5CD | Five | 62–71 | 3 Bed + Den · 4.5 bath | 2,876 SF | Biscayne Bay |
Stated interior square footage is as published on the unbranded floorplates. Square footage is measured to the exterior boundaries of the exterior walls and the centerline of interior demising walls and varies from the unit definition in the Declaration. Dimensions are approximate and may vary with actual construction.
The purchaser guide also publishes sky villas and penthouses, with residences ranging to about 6,450 SF. Those layouts are not reconstructed here — they are included in the gated floor plan package.
The amenities, published floor plans, and about the project are on their own pages. Contact to confirm deposits and full terms in writing. The cards above show a From $ list price only.
Current figures are confirmed in writing. Buyer and broker enquiries welcome.